Share this with your friends


+15165475343
Premier Sotheby's International Realty
1735 Oak Blossom Drive, Davenport, FL 33837
- $1,300,000
- 11
- BD
- 13
- BA
- 6,542
- SqFt










- List Price
- $1,300,000
- Status
- Active
- Days on Market
- 171
- MLS#
- TB8514868
- Property Style
- Single Family
- Year Built
- 2021
- Bedrooms
- 11
- Bathrooms
- 13
- Baths Half
- 2
- Living Area
- 6,542
- Lot Size
- 12,942
- Acres
- 0.30
- Total Acreage
- 1/4 to less than 1/2
- Legal Subdivision Name
- Solterra Ph 2e
- Complex/Comm Name
- Solterra Resort
- MLS Area Major
- Davenport
Property Description
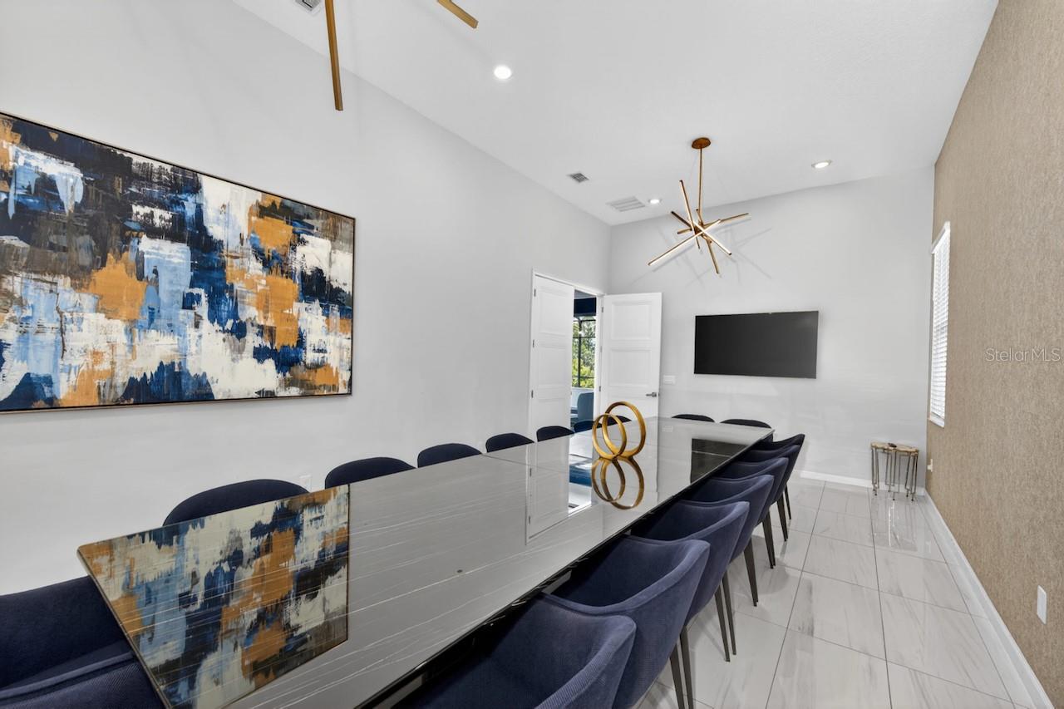
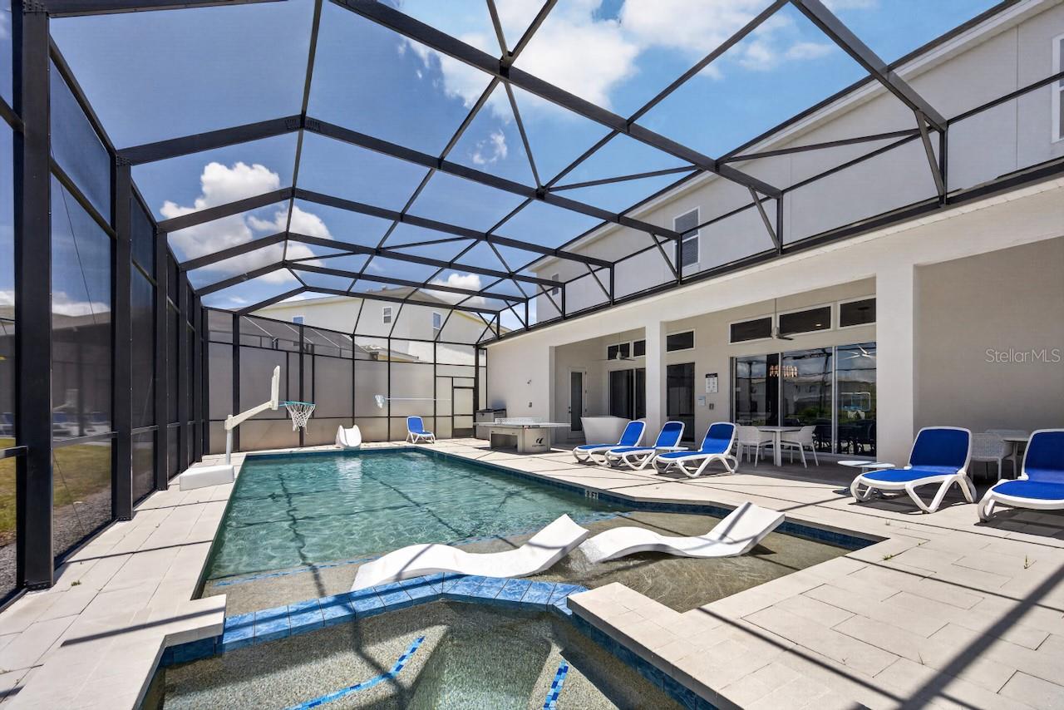
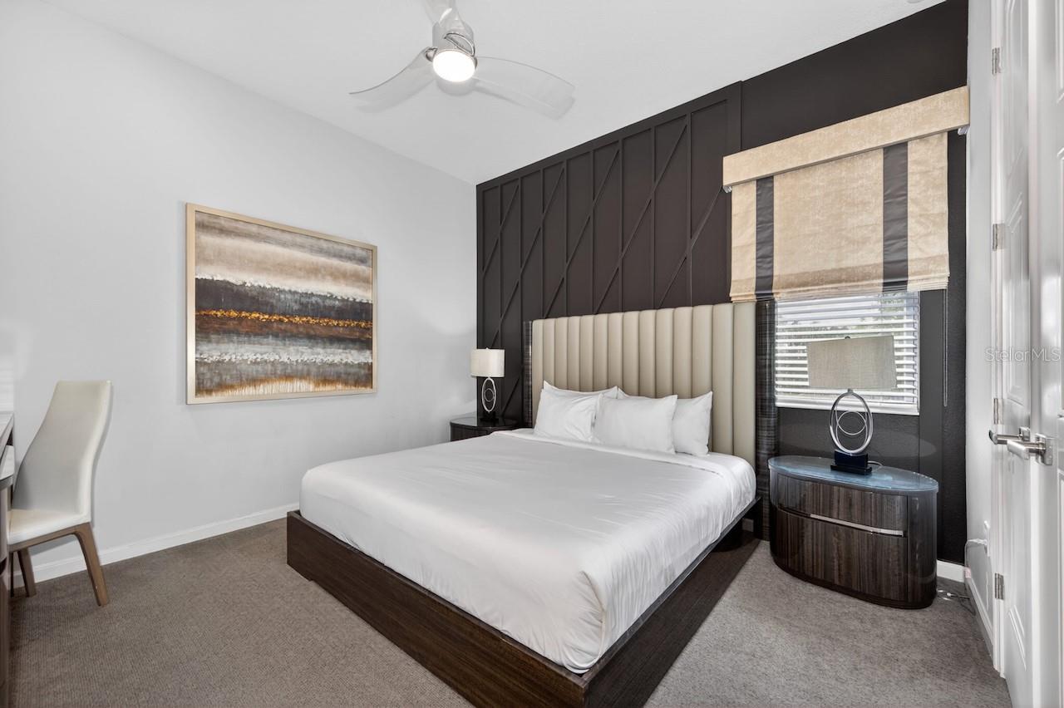
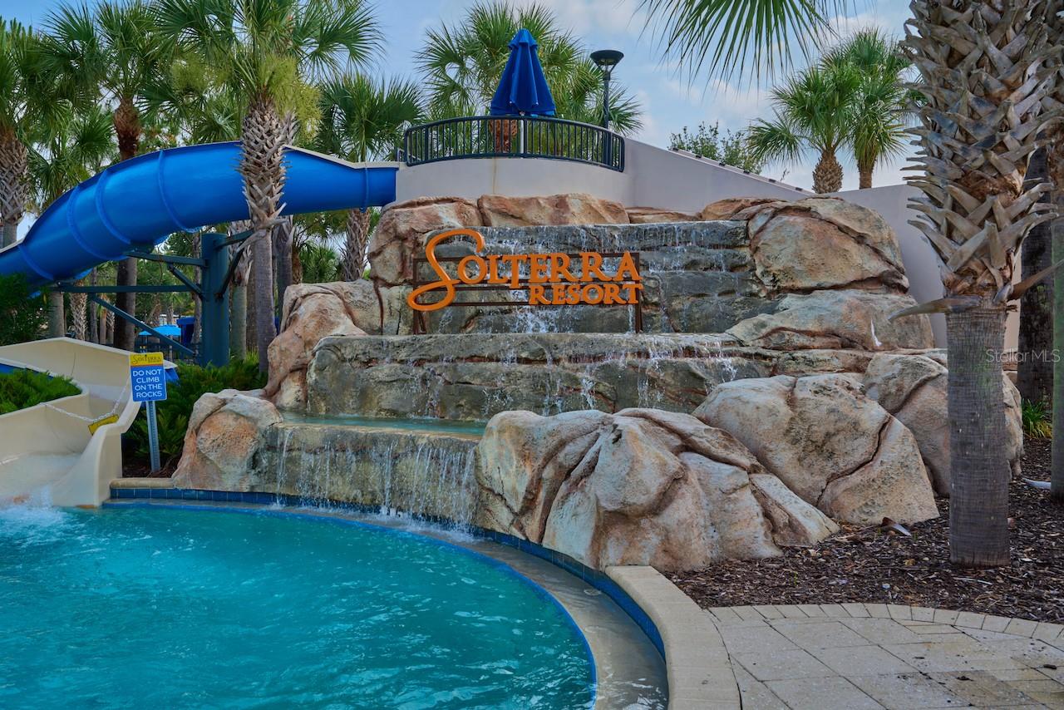
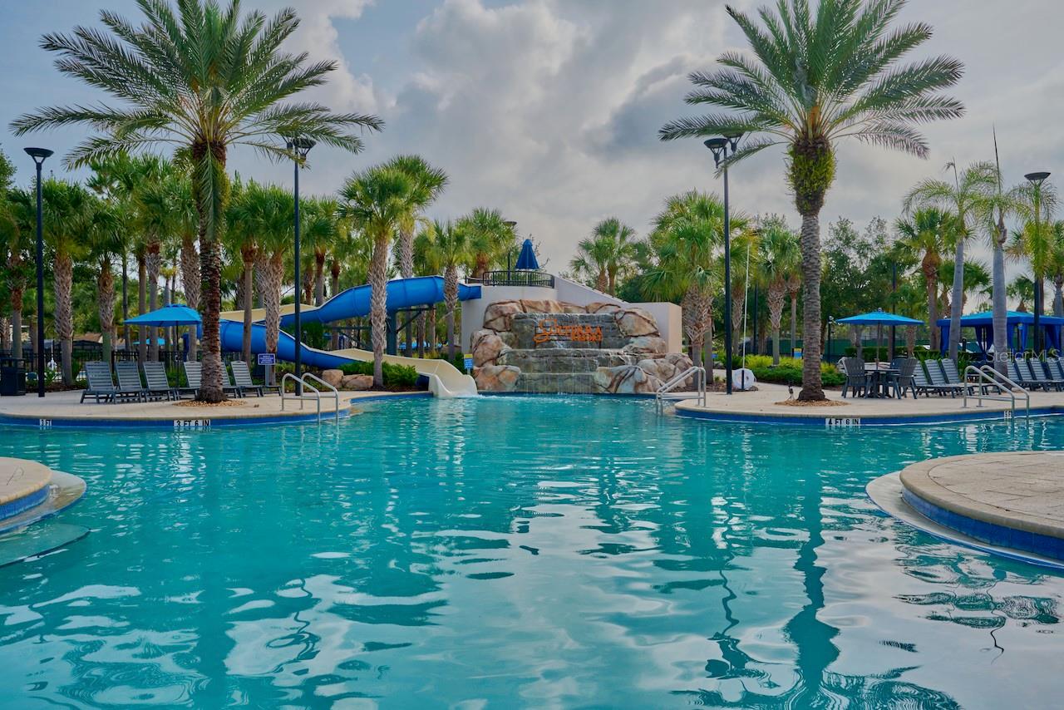
Positioned inside Davenport's 24-hour guard-gated Solterra Resort community, this 6,542-square-foot residence is purpose-built for year-round, 365-day short-term rental performance, featuring 11 bedroom suites, 11 full bathrooms, and two half baths. Engineered to capture high-margin group bookings and eliminate turnover bottlenecks, the floor plan offers dedicated dual-floor laundry stations alongside an 18-seat formal dining and conference area, a multi-row private cinema, a dedicated fitness room, an upper-level billiards loft, an arcade area, and an indoor golf simulator integrated into the converted garage. Outdoors, a fully screened private lanai overlooks a covered summer kitchen, sun shelf pool, and spillover spa. Beyond the property line, Solterra Resort delivers a 5,600-square-foot clubhouse, a heated resort-style pool with a water slide, a lazy river, poolside cabanas, Cafe Sol bar and grill, a fitness center, and courts for tennis, pickleball, and volleyball, all within minutes of Walt Disney World and major Central Florida corridors.
Additional Information
- Taxes
- $18194
- Taxes
- $4,561
- Minimum Lease
- 1-7 Days
- HOA Fee
- $200
- Maintenance Includes
- Maintenance Grounds, Management, Private Road, Recreational Facilities, Security, Trash
- Other Fees Amount
- 1250
- Other Fees Term
- Annual
- Community Features
- Association Recreation - Owned, Clubhouse, Deed Restrictions, Gated Community - Guard, Irrigation-Reclaimed Water, Park, Playground, Pool, Restaurant, Sidewalks, Tennis Court(s), Street Lights, Security
- Property Description
- Two Story
- Zoning
- PUD
- Interior Layout
- Eat-in Kitchen, High Ceilings, Kitchen/Family Room Combo
- Interior Features
- Eat-in Kitchen, High Ceilings, Kitchen/Family Room Combo
- Floor
- Carpet, Tile
- Appliances
- Built-In Oven, Dishwasher, Electric Water Heater, Exhaust Fan, Freezer, Microwave, Range, Refrigerator
- Utilities
- BB/HS Internet Available, Cable Connected, Electricity Connected, Natural Gas Available, Natural Gas Connected, Sewer Available, Sewer Connected, Underground Utilities, Water Available, Water Connected
- Heating
- Central, Electric, Heat Pump
- Air Conditioning
- Central Air
- Exterior Construction
- Block, Frame
- Exterior Features
- Outdoor Grill
- Roof
- Tile
- Foundation
- Slab
- Pool
- Community, Private
- Pool Type
- In Ground, Screen Enclosure
- Garage Carport
- 2 Car Garage
- Garage Spaces
- 2
- Garage Features
- Driveway
- Garage Dimensions
- 17x17
- Pets
- Allowed
- Flood Zone Code
- X
- Parcel ID
- 27-26-15-704224-000520
- Legal Description
- SOLTERRA PHASE 2E PB 175 PGS 31-37 LOT 52
Listing courtesy of EXP REALTY LLC. 888-883-8509
How much is your home worth?
...get instant property value now!
Mortgage Calculator
StellarMLS is the source of this information via Internet Data Exchange Program. All listing information is deemed reliable but not guaranteed and should be independently verified through personal inspection by appropriate professionals. Listings displayed on this website may be subject to prior sale or removal from sale. Availability of any listing should always be independently verified. Listing information is provided for consumer personal, non-commercial use, solely to identify potential properties for potential purchase. All other use is strictly prohibited and may violate relevant federal and state law. Data last updated on